


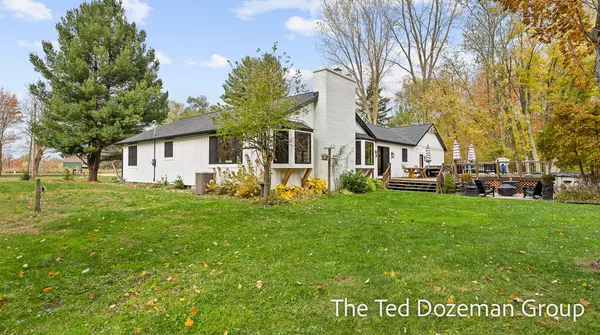

$575,000
$599,000
4.0%For more information regarding the value of a property, please contact us for a free consultation.
4215 56th Street Holland, MI 49423
3 Beds
3 Baths
1,929 SqFt
Key Details
Sold Price $575,000
Property Type Single Family Home
Sub Type Single Family Residence
Listing Status Sold
Purchase Type For Sale
Square Footage 1,929 sqft
Price per Sqft $298
Municipality Fillmore Twp
MLS Listing ID 25057300
Sold Date 01/22/26
Style Ranch
Bedrooms 3
Full Baths 2
Half Baths 1
Year Built 1981
Annual Tax Amount $5,617
Tax Year 2025
Lot Size 9.520 Acres
Acres 9.52
Lot Dimensions 300X1379
Property Sub-Type Single Family Residence
Source Michigan Regional Information Center (MichRIC)
Property Description
Here is the housing opportunity you have been waiting for! A large 2000 square foot updated ranch house on a beautiful nearly 10 ACRE partially wooded parcel! House offers 3 (possibly 4) bedrooms, 2.5 bathrooms, a huge great room with wood burning fireplace, large primary bedroom ensuite, main floor laundry and large kitchen with newer appliances and outdoor hot tub. RECENT UPDATES (2024) INCLUDE: All brand new windows, new roof, exterior doors, siding, garage door and a new septic tank and drainfield. These were significant and costly upgrades that will last for years to come. The property is gorgeous and offers trails, a pond and opportunities for hunting. This is an awesome house and land package offered at $650,000. See it today!
Location
State MI
County Allegan
Area Holland/Saugatuck - H
Direction Lincoln Ave (becomes 56th St south to address.
Rooms
Basement Crawl Space
Interior
Interior Features Hot Tub Spa
Heating Forced Air
Cooling Central Air
Fireplaces Number 1
Fireplaces Type Living Room, Wood Burning
Fireplace true
Window Features Replacement,Insulated Windows,Garden Window
Appliance Dishwasher, Microwave, Oven, Range, Refrigerator
Laundry Laundry Room, Main Level
Exterior
Parking Features Garage Faces Front, Garage Door Opener, Attached
Garage Spaces 2.0
Pool Above Ground
Utilities Available Natural Gas Connected
View Y/N No
Roof Type Composition
Street Surface Paved
Porch Deck
Garage Yes
Building
Lot Description Level, Recreational, Wooded
Story 1
Sewer Septic Tank
Water Well
Architectural Style Ranch
Structure Type Brick,Vinyl Siding
New Construction No
Schools
School District Hamilton
Others
Tax ID 06-016-025-00
Acceptable Financing Cash, Conventional
Listing Terms Cash, Conventional
Read Less
Want to know what your home might be worth? Contact us for a FREE valuation!

Our team is ready to help you sell your home for the highest possible price ASAP
Bought with Coldwell Banker Woodland Schmidt
NEARBY SCHOOLS & BUSINESSES