

REQUEST A TOUR If you would like to see this home without being there in person, select the "Virtual Tour" option and your agent will contact you to discuss available opportunities.
In-PersonVirtual Tour

$ 5,500,000
Est. payment /mo
Coming Soon
5482 E 52nd St Newaygo, MI 49337-8339
6 Beds
6.5 Baths
7,928 SqFt
UPDATED:
Key Details
Property Type Single Family Home
Listing Status Coming Soon
Purchase Type For Sale
Square Footage 7,928 sqft
Price per Sqft $693
Bedrooms 6
Full Baths 6
Half Baths 1
Lot Size 33.000 Acres
Property Description
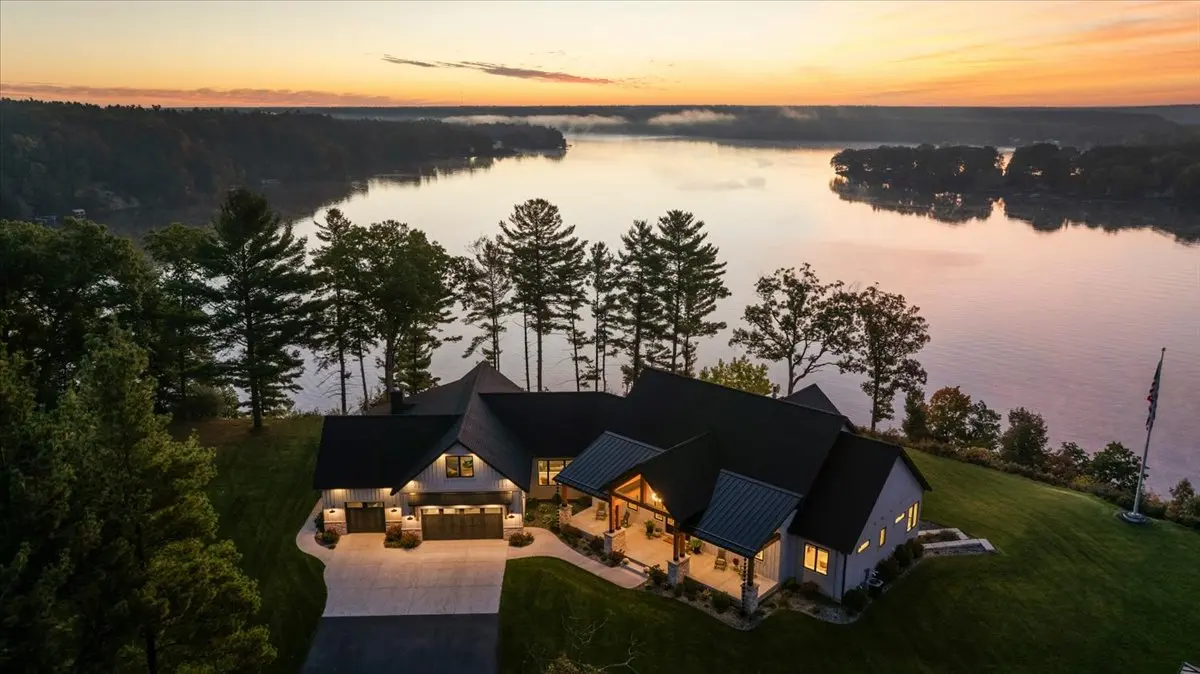
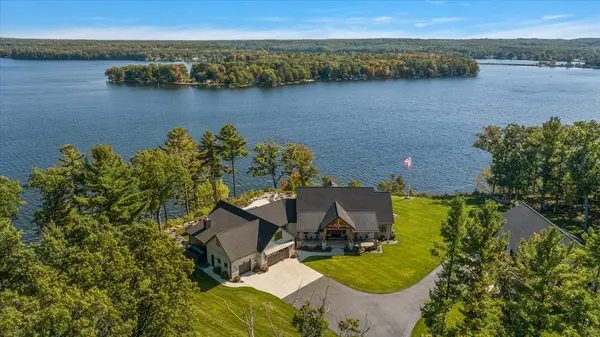
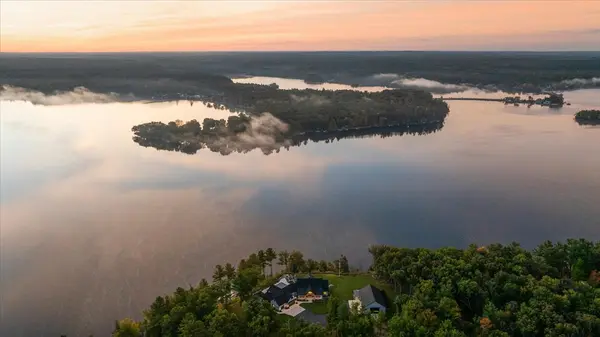
Welcome to the good life at Sunrise River Ranch, an extraordinary 33-acre waterfront estate on Croton Pond where privacy, luxury, and recreation come together on a remarkable scale. Even arriving at the property is an experience of its own. Will you fly or drive? With a private airplane hangar and 1,000-foot runway, arriving by air is a possibility, while White Cloud Airport is only 12 miles away and has a 2,900-foot paved runway. Multiple larger airports are within an hour drive, as well.
With 1,000 feet of private shoreline on the 1,380-acre Croton Pond, the opportunities to enjoy the water are endless. Known for its excellent fishing, boating, and swimming, Croton Pond reaches depths of up to 40 feet and provides a spectacular setting for the annual Fourth of July fireworks. Mornings are breathtaking, with sweeping waterfront views from the deck that inspired the estate's name.
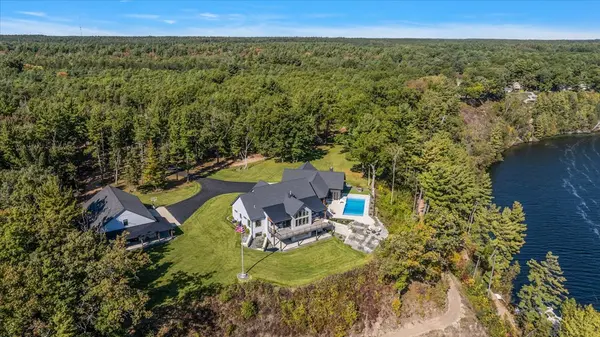
Built in 2022, this exceptional property features a nearly 8,000-square-foot residence that includes a pool house, a 2,400-square-foot climate-controlled barn, and an attached three-car garage. Every aspect of the estate reflects a commitment to quality, comfort, and the freedom to enjoy the property in every season.
Inside the home, panoramic water views immediately command your attention. Soaring vaulted ceilings accented by substantial wood beams create a grand first impression, while a striking double-sided fireplace provides a natural separation between living spaces without sacrificing their open, inviting feel. Expansive windows keep the waterfront in view, and the adjoining composite deck with retractable screens extends the living area outdoors. The kitchen is equally distinguished, with an oversized island designed for gathering and a separate butler's pantry complete with an additional sink, dishwasher, and refrigerator. Lutron lighting adds another level of sophistication and convenience throughout the home.
The primary suite is a private retreat designed to make the most of its waterfront setting. Beautiful views, a luxurious bathroom with a steam shower, a custom walk-in closet, and a conveniently connected laundry room create a self-contained space with everything close at hand.
The finished walkout lower level continues the home's attention to detail, with three additional bedrooms, two full bathrooms, a kitchenette, and a second laundry area. A spacious flex room provides endless possibilities for recreation, hobbies, or additional gathering space. In-floor radiant heat adds comfort throughout the lower level, as well as the garage, pool house, and barn, all served by a boiler system.
Attached to the residence, the pool house is a destination in itself. A bar area with a glass-paneled roll-up garage door opens directly to the pool, creating an exceptional setting for entertaining. Complete with a fireplace, loft, and full bathroom, this space was designed for long afternoons by the water and evenings with loved ones.
With 1,000 feet of private shoreline on the 1,380-acre Croton Pond, the opportunities to enjoy the water are endless. Known for its excellent fishing, boating, and swimming, Croton Pond reaches depths of up to 40 feet and provides a spectacular setting for the annual Fourth of July fireworks. Mornings are breathtaking, with sweeping waterfront views from the deck that inspired the estate's name.
Built in 2022, this exceptional property features a nearly 8,000-square-foot residence that includes a pool house, a 2,400-square-foot climate-controlled barn, and an attached three-car garage. Every aspect of the estate reflects a commitment to quality, comfort, and the freedom to enjoy the property in every season.
Inside the home, panoramic water views immediately command your attention. Soaring vaulted ceilings accented by substantial wood beams create a grand first impression, while a striking double-sided fireplace provides a natural separation between living spaces without sacrificing their open, inviting feel. Expansive windows keep the waterfront in view, and the adjoining composite deck with retractable screens extends the living area outdoors. The kitchen is equally distinguished, with an oversized island designed for gathering and a separate butler's pantry complete with an additional sink, dishwasher, and refrigerator. Lutron lighting adds another level of sophistication and convenience throughout the home.
The primary suite is a private retreat designed to make the most of its waterfront setting. Beautiful views, a luxurious bathroom with a steam shower, a custom walk-in closet, and a conveniently connected laundry room create a self-contained space with everything close at hand.
The finished walkout lower level continues the home's attention to detail, with three additional bedrooms, two full bathrooms, a kitchenette, and a second laundry area. A spacious flex room provides endless possibilities for recreation, hobbies, or additional gathering space. In-floor radiant heat adds comfort throughout the lower level, as well as the garage, pool house, and barn, all served by a boiler system.
Attached to the residence, the pool house is a destination in itself. A bar area with a glass-paneled roll-up garage door opens directly to the pool, creating an exceptional setting for entertaining. Complete with a fireplace, loft, and full bathroom, this space was designed for long afternoons by the water and evenings with loved ones.
Location
State MI
County Newaygo
Others
Virtual Tour https://iframe.videodelivery.net/2b7788847bc1e77567b9ca9f4017be54
Listed by Kersh Ruhl • Michigan Homes and Cottages
NEARBY SCHOOLS & PROPERTIES