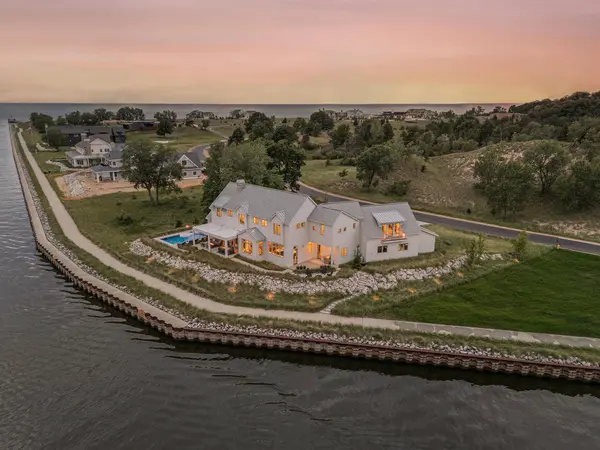
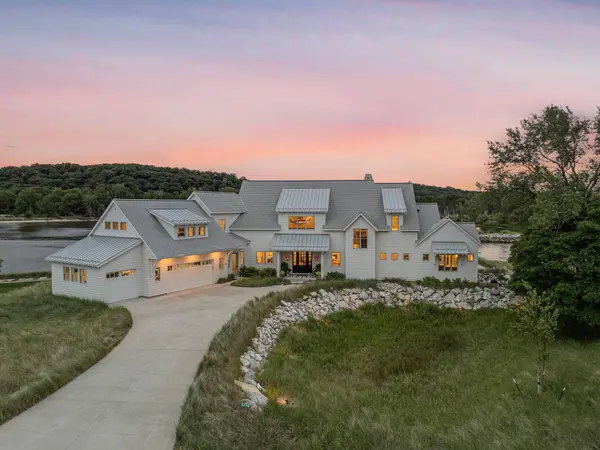
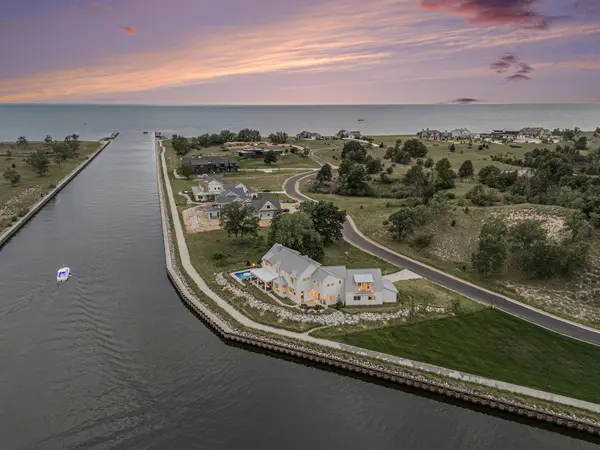
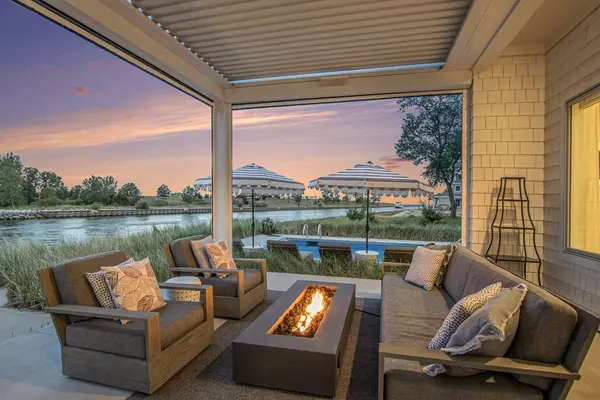
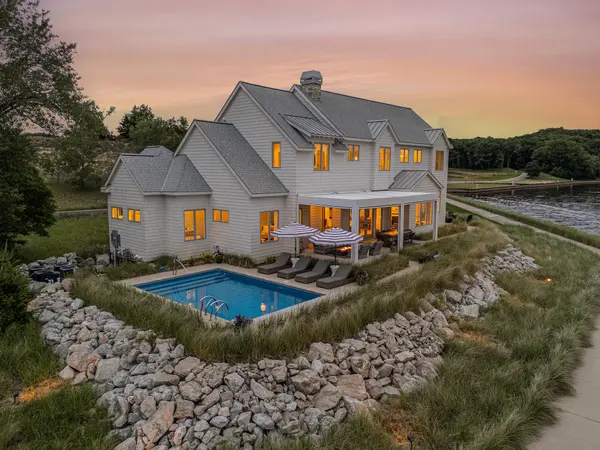
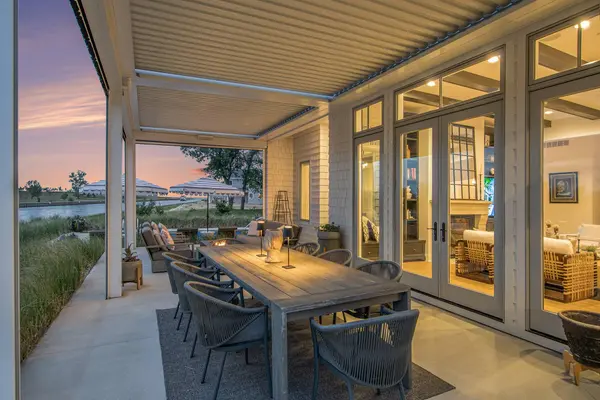
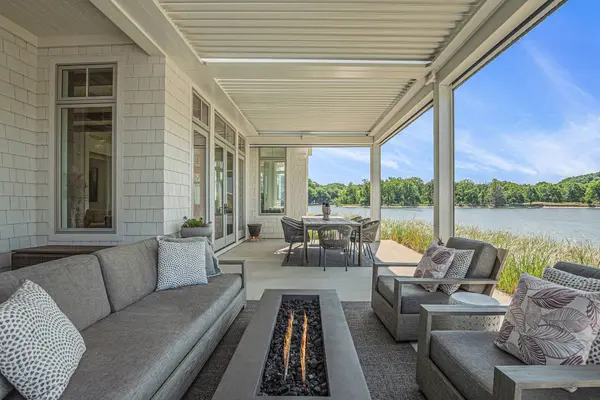
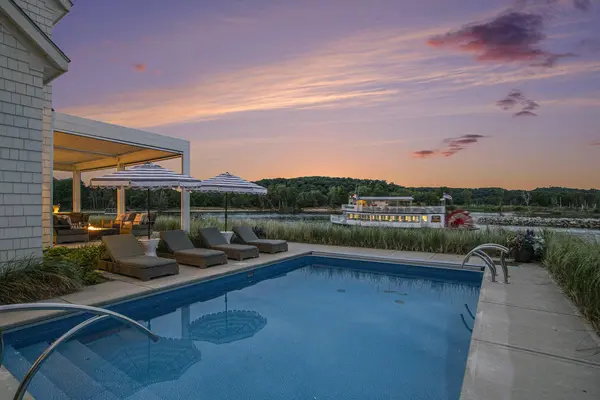
Set behind the gates of NorthShore—Saugatuck's premier waterfront community—this bespoke, Hampton's-inspired estate commands one of the most captivating waterfront territories along the lakeshore. With one hundred sixty feet of private river frontage, four hundred feet of NorthShore-exclusive community beach, and panoramic views that stretch across the harbor to the open lake, the setting captures lake life in motion—from sailboats tracing the channel to skies ablaze with evening hues. Timeless coastal architecture, hand-selected materials and uncompromising attention to detail anchor the home with quiet authority, while abundant Pella windows become living canvases that frame the ever-changing backdrop of water and sky. Interiors unfold with natural textures and enduring selections: engineered white oak flooring, twelve-foot ceilings with exposed beams, and Restoration Hardware lighting- while a curated collection of furnishings, optionally available, allows for a seamless, turnkey arrival. At the center, the gourmet kitchen is crafted for polish and performance: Sub-Zero and Thermador appliances, dual islands, Carrera quartz countertops, cooling and warming drawers, a full butler's pantry, double ovens and dishwashers, and a wine fridge- all perfectly attuned to gatherings of scale and the subtle grace of daily rituals. Living flows out to the water's edge, where a phantom-screened terrace, plunge pool, and automated louvered pergola make room for lingering meals, barefoot moments, and golden-hour repose. A covered grilling porch and fire pit completes the alfresco experience, while Sonos audio, direct access to the adjacent community lawn, and a short path to the private Lake Michigan beach promise a rhythm of connection and ease- where sunlit afternoons stretch into evenings beneath the stars, and every detail encourages you to stay a little longer. The main-level primary suite, a masterstroke of both service and design, surpasses expectation with private access to the plunge pool, a glowing fireplace, dual walk-in closets, and a spa-caliber bath showcasing heated marble floors, dual vanities and water closets, and a soaking tub that invites indulgence with a view. With a wet bar and private balcony, the upper-level recreation lounge is curated for cocktail hours, game-day screenings, morning yoga in the fitness nook, and memory-making on repeat. Even behind-the-scenes comforts mirror the home's refinement- whole-home audio, upper and lower laundry stations, 24/7 fire suppression system, and a heated, epoxy-finished three-stall garage- uniting everyday ease with exceptional execution. Whether taking a paddle at sunrise, strolling along the sugar-sand shore, or cozying up to a waterside fire, this is a setting that honors the luxury of living well. Just moments from downtown Saugatuck, you're close to acclaimed dining, boutique galleries, and a creative scene that's quietly become a cultural destination. With two hours to Chicago's Gold Coast, forty-five minutes to GRR, and ten minutes to West Michigan Regional, this location affords effortless access, connecting you to lake life, city lights, and everything in between. An offering that exists beyond the ordinary- claim a front-row seat to the rhythm of the lake and a legacy property designed to transcend generations. Interiors unfold with natural textures and enduring selections: engineered white oak flooring, twelve-foot ceilings with exposed beams, and Restoration Hardware lighting- while a curated collection of furnishings, optionally available, allows for a seamless, turnkey arrival. At the center, the gourmet kitchen is crafted for polish and performance: Sub-Zero and Thermador appliances, dual islands, Carrera quartz countertops, cooling and warming drawers, a full butler's pantry, double ovens and dishwashers, and a wine fridge- all perfectly attuned to gatherings of scale and the subtle grace of daily rituals. Living flows out to the water's edge, where a phantom-screened terrace, plunge pool, and automated louvered pergola make room for lingering meals, barefoot moments, and golden-hour repose. A covered grilling porch and fire pit completes the alfresco experience, while Sonos audio, direct access to the adjacent community lawn, and a short path to the private Lake Michigan beach promise a rhythm of connection and ease- where sunlit afternoons stretch into evenings beneath the stars, and every detail encourages you to stay a little longer. The main-level primary suite, a masterstroke of both service and design, surpasses expectation with private access to the plunge pool, a glowing fireplace, dual walk-in closets, and a spa-caliber bath showcasing heated marble floors, dual vanities and water closets, and a soaking tub that invites indulgence with a view. With a wet bar and private balcony, the upper-level recreation lounge is curated for cocktail hours, game-day screenings, morning yoga in the fitness nook, and memory-making on repeat. Even behind-the-scenes comforts mirror the home's refinement- whole-home audio, upper and lower laundry stations, 24/7 fire suppression system, and a heated, epoxy-finished three-stall garage- uniting everyday ease with exceptional execution. Whether taking a paddle at sunrise, strolling along the sugar-sand shore, or cozying up to a waterside fire, this is a setting that honors the luxury of living well. Just moments from downtown Saugatuck, you're close to acclaimed dining, boutique galleries, and a creative scene that's quietly become a cultural destination. With two hours to Chicago's Gold Coast, forty-five minutes to GRR, and ten minutes to West Michigan Regional, this location affords effortless access, connecting you to lake life, city lights, and everything in between. An offering that exists beyond the ordinary- claim a front-row seat to the rhythm of the lake and a legacy property designed to transcend generations.
More