6195 Bayou Trail
Single Family Home $ 995,000

6195 Bayou Trail

Saugatuck, MI 49453

Open House

Fri Aug 07, 5:00pm - 6:30pm

Sat Aug 08, 11:00am - 1:00pm

Sun Aug 09, 11:00am - 12:30pm

  • 4 Beds
  • 5 Baths
    Full Baths: 3 Half Baths: 2
  • 2,929 SqFt
  • 1.47 Lot Size
  • 2004 Year Built
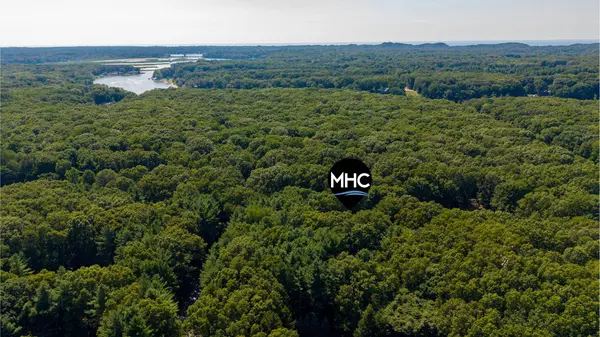
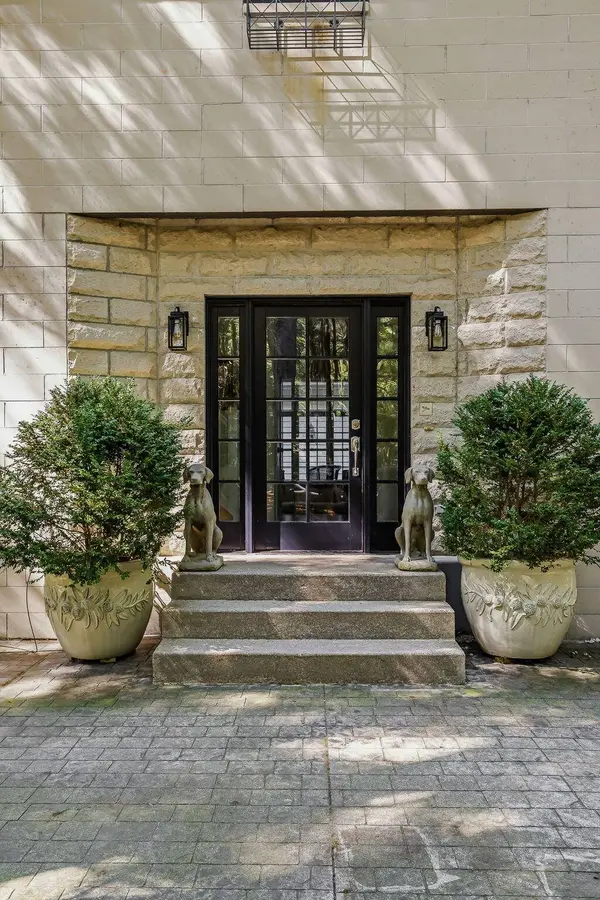
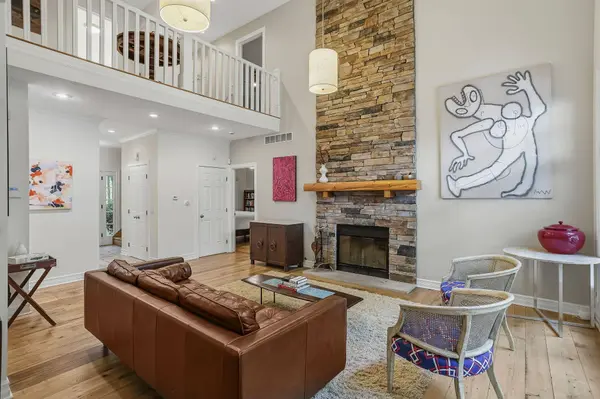
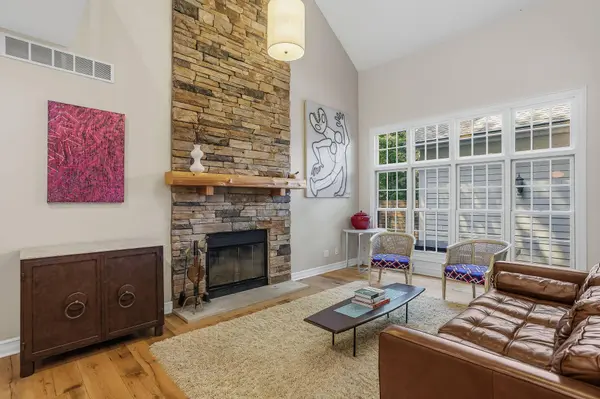
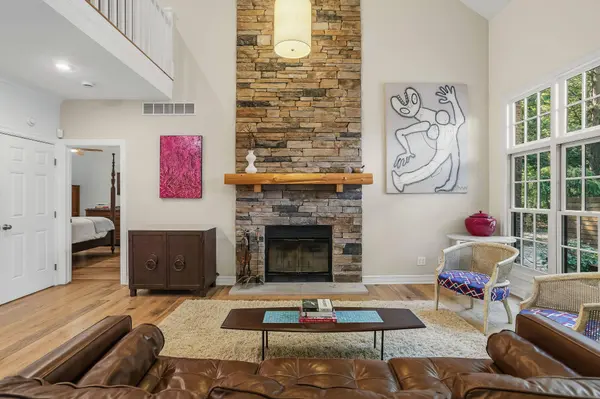
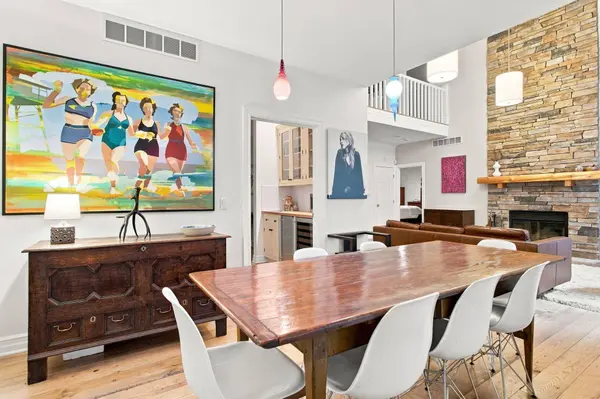
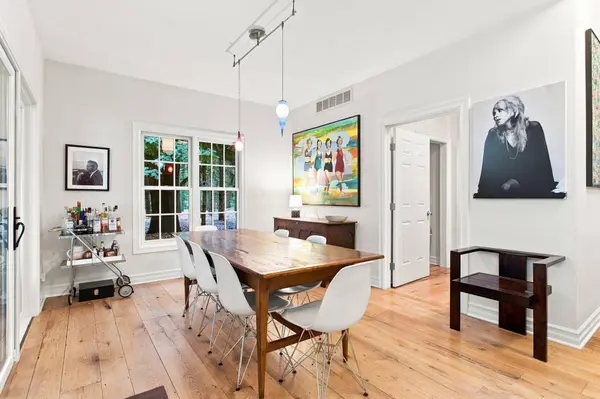
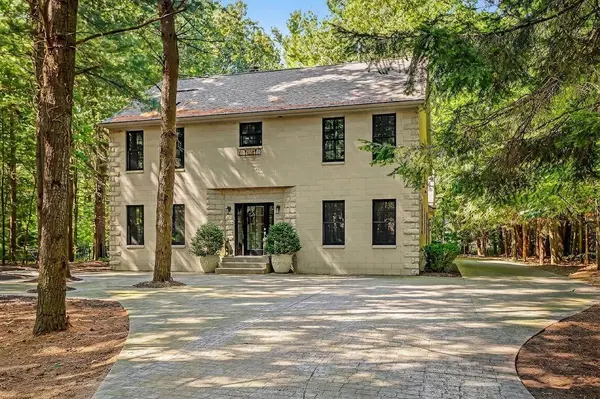
Traditional English country house meets the Art Coast! This European manor is just minutes away from Saugatuck's famous art galleries and some of the best beaches on Lake Michigan. The four-bedroom home sits deep in its own stand of pines, tucked well back from the road behind mature trees that make the whole property feel like a private retreat. Inside, a two-story great room opens beneath a stacked stone fireplace and a loft above, the kind of space that pulls people in and keeps them there. The floors are truly impressive with antique reclaimed barn wood in the main living area, Jerusalem limestone flooring in the foyer and polished limestone in the 4-season room. The kitchen carries the same warmth — butcher block counters, a Viking range, and Nichels & Nichels custom cabinetry — with a butler's pantry and wine fridge just off to the side for easy entertaining. The main floor primary suite has a generous walk-in closet and a spa-like bath with a corner jetted tub and glass shower. Upstairs, three more bedrooms and 2 full baths circle an open loft, while a private flex room above the garage — with its own half bath — gives you a guest room, office, or playroom without giving up a bedroom to do it. Outside is where this house really opens up: a flagstone patio built around a hot tub and fire pit, a live-edge wood bar, and a second dining patio hidden against the back of the house, all wrapped in trees and fence for total privacy and relaxation. The expertly designed space requires little maintenance. Just across the street, a 72-acre nature preserve enhances the peaceful, nature-surrounded setting with hiking trails and views of Silver Lake. Downstairs, a full basement — already plumbed for a bath — is ready for whoever wants to finish it their way. 6195 Bayou Trail is minutes from the beach, but once you're home, you won't want to leave. The main floor primary suite has a generous walk-in closet and a spa-like bath with a corner jetted tub and glass shower. Upstairs, three more bedrooms and 2 full baths circle an open loft, while a private flex room above the garage — with its own half bath — gives you a guest room, office, or playroom without giving up a bedroom to do it. Outside is where this house really opens up: a flagstone patio built around a hot tub and fire pit, a live-edge wood bar, and a second dining patio hidden against the back of the house, all wrapped in trees and fence for total privacy and relaxation. The expertly designed space requires little maintenance. Just across the street, a 72-acre nature preserve enhances the peaceful, nature-surrounded setting with hiking trails and views of Silver Lake. Downstairs, a full basement — already plumbed for a bath — is ready for whoever wants to finish it their way. 6195 Bayou Trail is minutes from the beach, but once you're home, you won't want to leave.
Listed by Coldwell Banker Woodland Schmidt

VIRTUAL TOUR

PROPERTY DETAIL

  • Key Details

    Property Type Single Family Home

    Sub Type Single Family Residence

    Listing Status Active

    Purchase Type For Sale

    Square Footage 2, 929 sqft

    Price per Sqft $339

    Municipality Saugatuck Twp

    Subdivision Bayou Point

    MLS Listing ID 26040945

    Style Traditional

    Bedrooms 4

    Full Baths 3

    Half Baths 2

    HOA Fees $450/ann

    HOA Y/N true

    Year Built 2004

    Annual Tax Amount $14,280

    Tax Year 2026

    Lot Size 1.470 Acres

    Acres 0.8

    Lot Dimensions 130x249x145x230

    Property Sub-Type Single Family Residence

    Source Michigan Regional Information Center (MichRIC)

  • Location

    State MI

    County Allegan

    Direction Blue Star Hwy to E. Old Allegan Rd., right on 62nd St., left onto Bayou Trail to address on left.

  • Rooms

    Basement Full

  • Building

    Lot Description Wooded

    Story 2

    Sewer Septic Tank

    Water Well

    Architectural Style Traditional

    Structure Type Brick,Stone

    New Construction No

  • Interior

    Interior Features Ceiling Fan(s), Garage Door Opener, Hot Tub Spa, Wet Bar, Eat-in Kitchen

    Heating Forced Air

    Cooling Central Air

    Flooring Carpet, Ceramic Tile, Stone, Wood

    Fireplaces Number 1

    Fireplaces Type Wood Burning

    Fireplace true

    Window Features Insulated Windows,Window Treatments

    Appliance Bar Fridge, Dishwasher, Dryer, Microwave, Range, Refrigerator, Washer

    Laundry Laundry Room, Main Level

  • Exterior

    Parking Features Garage Faces Side, Attached

    Garage Spaces 2.0

    Fence Fenced Back, Wrought Iron

    Utilities Available Phone Available, Natural Gas Available, Electricity Available, Cable Available, Natural Gas Connected

    View Y/N No

    Roof Type Composition

    Street Surface Paved

    Porch 3 Season Room, Patio

    Garage Yes

  • Schools

    School District Saugatuck-Douglas

  • Others

    HOA Fee Include Other

    Tax ID 20-050-002-00

    Acceptable Financing Cash, Conventional

    Listing Terms Cash, Conventional

    Virtual Tour https://www.zillow.com/view-imx/bd01a08c-db8c-4b75-9af5-6c1353493c84?initialViewType=pano

SIMILAR HOMES FOR SALE

Check for similar Single Family Homes at price around $995,000 in Saugatuck,MI

GET IN TOUCH

Your Full Name
Your Phone Number*
Write Your Message