
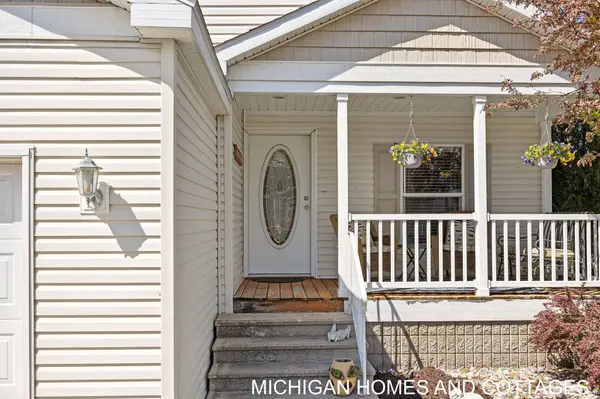
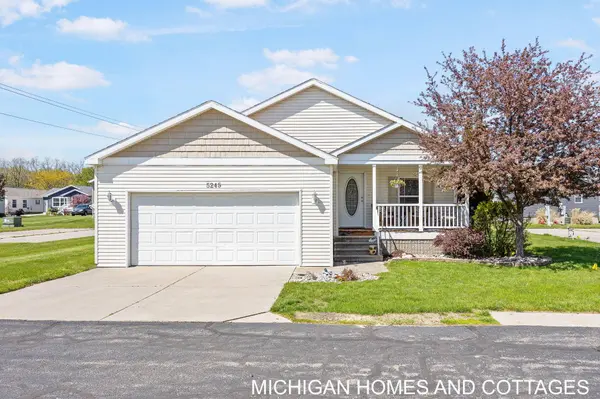
5245 W Scenic Turn Lane
Holland, MI 49423
- 2 Beds
- 2 Baths Full Baths: 2
- 1,303 SqFt
- 2006 Year Built
VIRTUAL TOUR
GALLERY
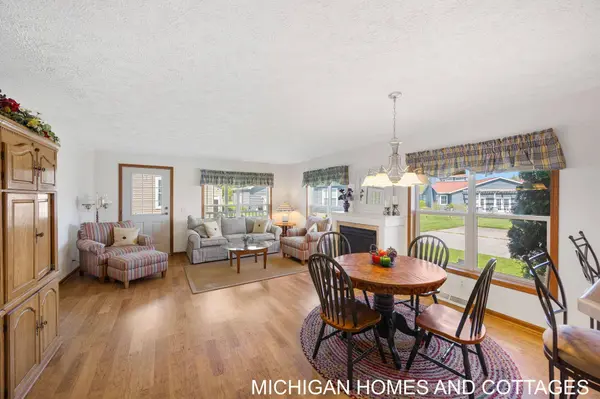
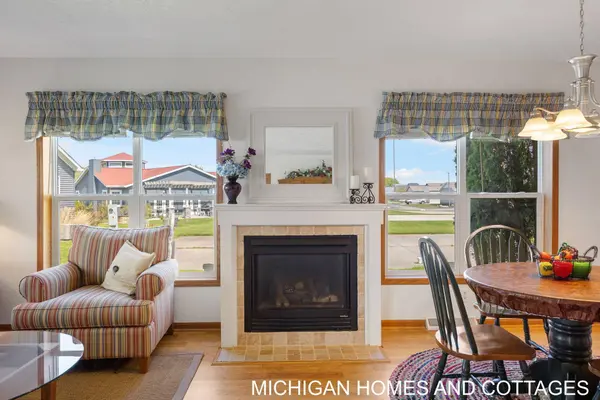
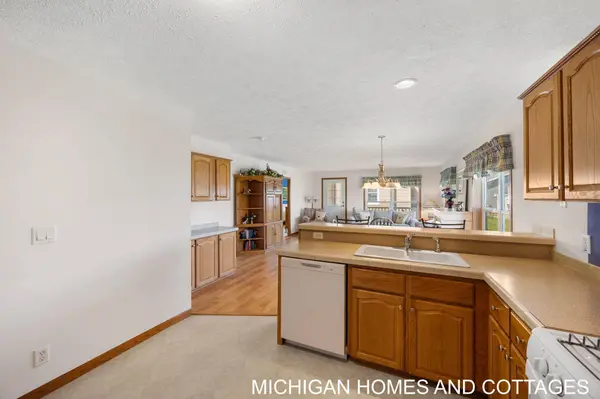
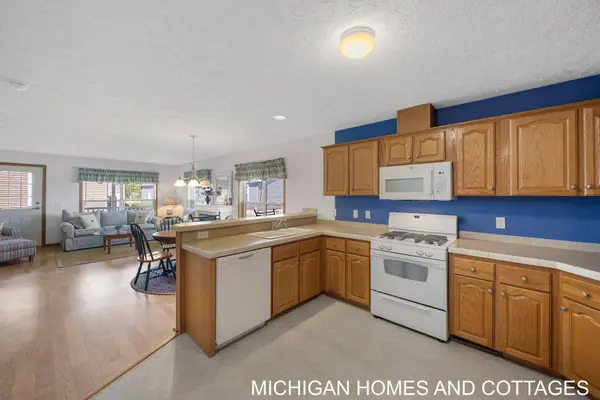
PROPERTY DETAIL
Key Details
Property Type Manufactured Home
Sub Type Manufactured Home
Listing Status Active
Purchase Type For Sale
Square Footage 1, 303 sqft
Price per Sqft $130
Municipality Fillmore Twp
Subdivision Hidden Creek
MLS Listing ID 26044046
Style Ranch
Bedrooms 2
Full Baths 2
HOA Fees $857/mo
HOA Y/N true
Year Built 2006
Annual Tax Amount $300
Tax Year 2026
Property Sub-Type Manufactured Home
Source Michigan Regional Information Center (MichRIC)
Location
State MI
County Allegan
Direction From US-31, head east on Ottagan Street, then turn right into the Hidden Creek community on Hidden Creek Drive. Follow Hidden Creek Drive to Scenic Turn Lane and continue to home.
Rooms
Basement Slab
Building
Lot Description Level, Sidewalk
Story 1
Architectural Style Ranch
Structure Type Vinyl Siding
New Construction No
Interior
Interior Features Garage Door Opener, Eat-in Kitchen
Heating Forced Air
Cooling Central Air
Flooring Carpet, Linoleum, Vinyl
Fireplaces Number 1
Fireplaces Type Gas Log, Living Room
Fireplace true
Window Features Insulated Windows
Appliance Dishwasher, Dryer, Microwave, Range, Refrigerator, Washer
Laundry Laundry Closet, Main Level
Exterior
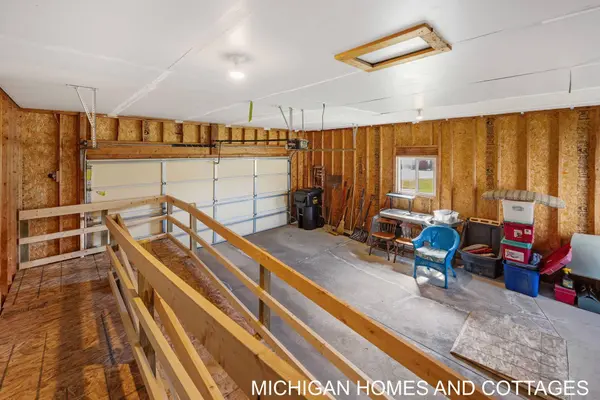
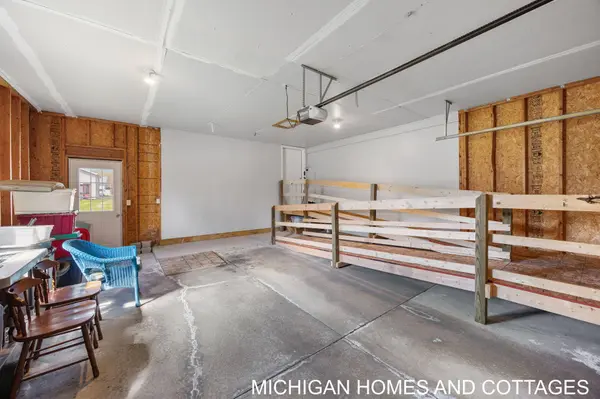
Parking Features Garage Faces Front, Garage Door Opener, Attached
Garage Spaces 2.0
Utilities Available Phone Available, Natural Gas Available, Electricity Available, Cable Available, Natural Gas Connected
Amenities Available Clubhouse, Pets Allowed, Other
View Y/N No
Roof Type Composition
Street Surface Paved
Handicap Access Ramped Entrance, Covered Entrance, Covered Ramp, Grab Bar Mn Flr Bath, Low Threshold Shower, Accessible Entrance
Porch Covered, Deck, Porch(es)
Garage Yes
Schools
School District Hamilton
Others
HOA Fee Include Other,Snow Removal
Tax ID 06-003-914-23
Acceptable Financing Other
Listing Terms Other
Virtual Tour https://www.zillow.com/view-imx/376df8cd-b30d-41c0-be53-02c66239c470?initialViewType=pano
SIMILAR HOMES FOR SALE
Check for similar Manufactured Homes at price around $169,900 in Holland,MI

Active
$214,900
5212 E Scenic Turn Lane, Holland, MI 49423
Listed by Coldwell Banker Woodland Schmidt2 Beds 2 Baths 1,188 SqFt
Active Under Contract
$244,900
5219 Crosswind Lane, Holland, MI 49423
Listed by Guide Real Estate2 Beds 2 Baths 1,404 SqFt
Active
$200,000
5231 Woodberry Lane, Holland, MI 49423
Listed by Five Star Real Estate (Main)2 Beds 2 Baths 1,736 SqFt
CONTACT
