

4401 Grand Point
Holland, MI 49424
- 6 Beds
- 5 Baths Full Baths: 4 Half Baths: 1
- 2,786 SqFt
- 0.43 Lot Size
- 2016 Year Built
GALLERY
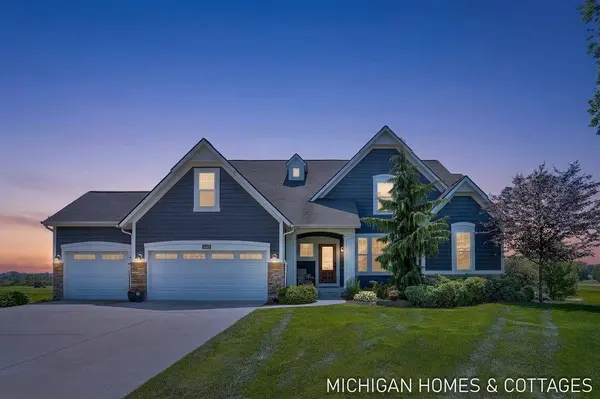
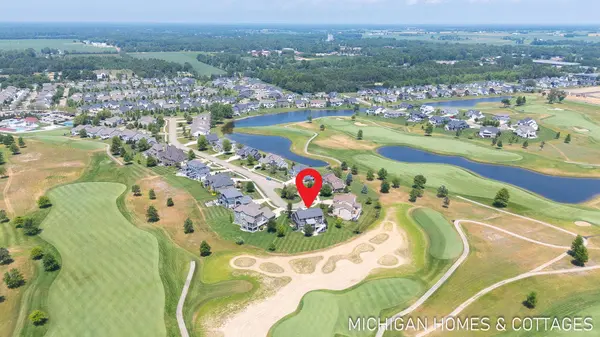
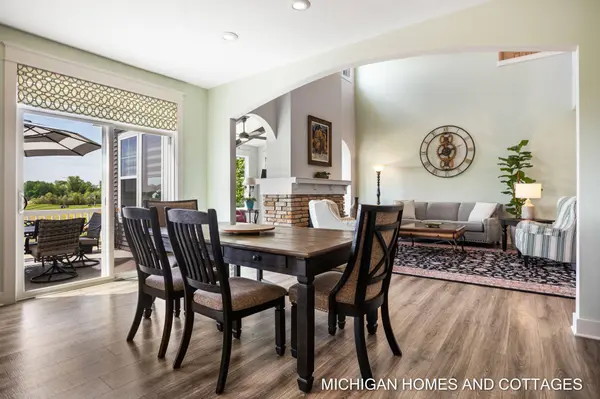
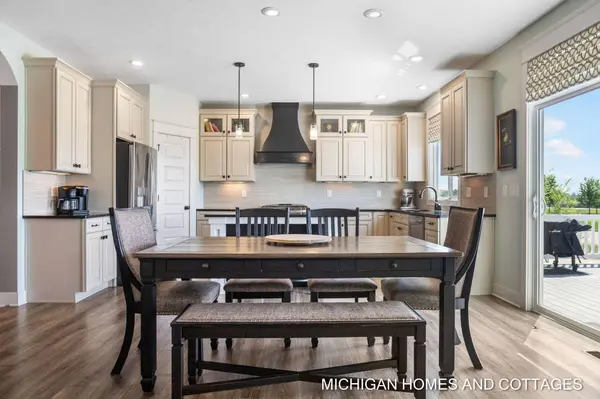
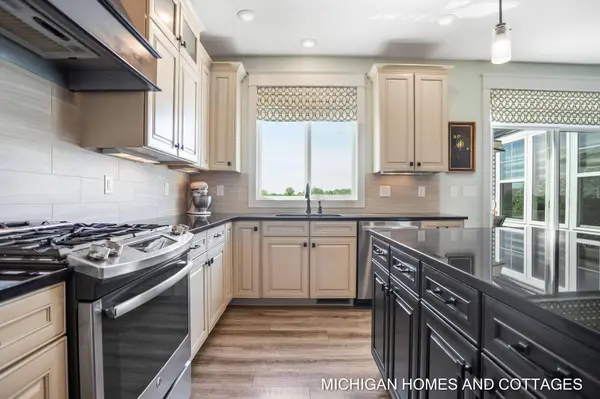
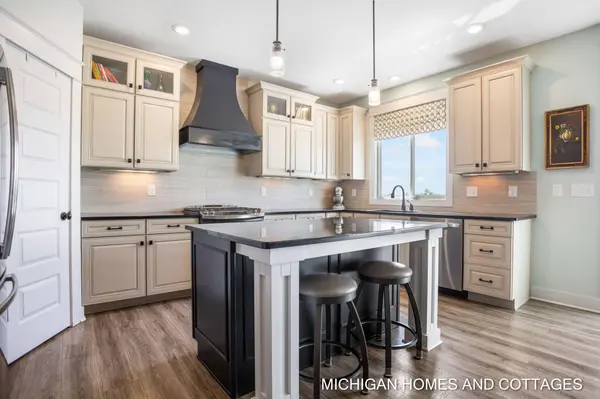
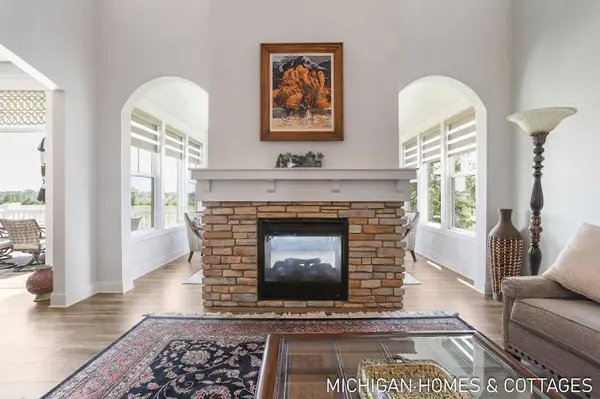
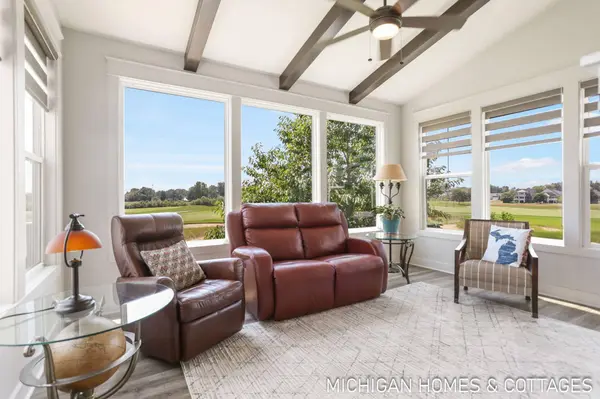
PROPERTY DETAIL
Key Details
Sold Price $935,000
Property Type Single Family Home
Sub Type Single Family Residence
Listing Status Sold
Purchase Type For Sale
Square Footage 2, 786 sqft
Price per Sqft $335
Municipality Holland Twp
Subdivision Macatawa Legends
MLS Listing ID 26025252
Sold Date 07/28/26
Style Traditional
Bedrooms 6
Full Baths 4
Half Baths 1
HOA Fees $70/qua
HOA Y/N true
Year Built 2016
Annual Tax Amount $9,473
Tax Year 2026
Lot Size 0.430 Acres
Acres 0.43
Lot Dimensions 52x162x191x143
Property Sub-Type Single Family Residence
Source Michigan Regional Information Center (MichRIC)
Location
State MI
County Ottawa
Direction US-31 to New Holland St, west to Macatawa Legends entrance, south on Grand Point Dr to home.
Rooms
Basement Daylight, Walk-Out Access
Building
Lot Description Golf Community, Cul-De-Sac
Story 2
Sewer Public
Water Public
Architectural Style Traditional
Structure Type Stone,Vinyl Siding
New Construction No
Interior
Interior Features Ceiling Fan(s), Broadband, Garage Door Opener, Wet Bar, Center Island, Eat-in Kitchen, Pantry
Heating Forced Air
Cooling Central Air
Flooring Carpet, Tile, Vinyl
Fireplaces Number 1
Fireplaces Type Gas Log, Living Room
Fireplace true
Window Features Low-Emissivity Windows,Screens,Insulated Windows,Window Treatments
Appliance Bar Fridge, Dishwasher, Dryer, Range, Refrigerator, Washer
Laundry Laundry Room, Main Level, Sink, Upper Level
Exterior
Parking Features Garage Faces Front, Attached
Garage Spaces 3.0
Utilities Available Phone Available, Natural Gas Available, Electricity Available, Cable Available, Natural Gas Connected, High-Speed Internet
Amenities Available Clubhouse, Fitness Center, Golf Membership, Pets Allowed, Pool, Restaurant/Bar, Tennis Court(s)
View Y/N No
Roof Type Composition
Street Surface Paved
Porch Deck, Patio, Porch(es)
Garage Yes
Schools
School District West Ottawa
Others
HOA Fee Include Snow Removal
Tax ID 70-16-06-198-008
Acceptable Financing Cash, Conventional
Listing Terms Cash, Conventional
SIMILAR HOMES FOR SALE
Check for similar Single Family Homes at price around $935,000 in Holland,MI

Pending
$479,900
3788 Elderberry Drive, Holland, MI 49424
Listed by Jaqua REALTORS5 Beds 3 Baths 2,026 SqFt
Active
$575,000
205 Woodlark Court, Holland, MI 49424
Listed by RE/MAX Lakeshore4 Beds 4 Baths 2,349 SqFt
Open House
$484,900
3693 Elderberry Drive #Lot 225, Holland, MI 49424
Listed by West Edge Real Estate LLC3 Beds 3 Baths 2,058 SqFt
CONTACT
