
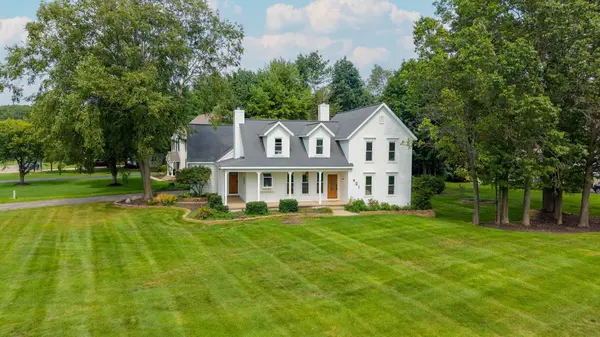
401 Erin Isle Court
Holland, MI 49424
- 6 Beds
- 3 Baths Full Baths: 3
- 2,362 SqFt
- 0.53 Lot Size
- 1995 Year Built
GALLERY
PROPERTY DETAIL
Key Details
Sold Price $660,000
Property Type Single Family Home
Sub Type Single Family Residence
Listing Status Sold
Purchase Type For Sale
Square Footage 2, 362 sqft
Price per Sqft $279
Municipality Park Twp
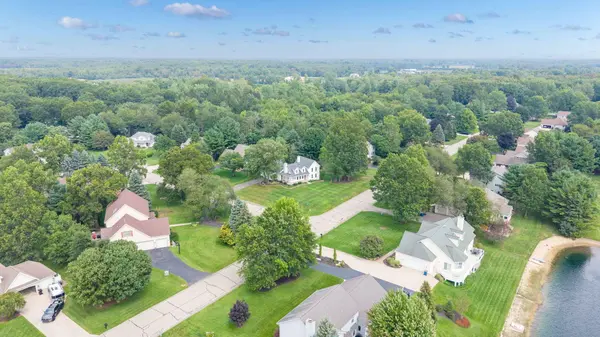
Subdivision Tiffany Shores
MLS Listing ID 26046978
Sold Date 10/02/26
Style Farmhouse
Bedrooms 6
Full Baths 3
HOA Fees $10/ann
HOA Y/N true
Year Built 1995
Annual Tax Amount $5,644
Tax Year 2026
Lot Size 0.528 Acres
Acres 0.53
Lot Dimensions 134x168
Property Sub-Type Single Family Residence
Source Michigan Regional Information Center (MichRIC)
Location
State MI
County Ottawa
Direction West on James to Goldcrest, left on Erin Isle Dr, home is on the left.
Rooms
Basement Daylight, Full
Building
Lot Description Corner Lot, Wooded, Cul-De-Sac
Story 2
Sewer Septic Tank
Water Public
Architectural Style Farmhouse
Structure Type Vinyl Siding
New Construction No
Interior
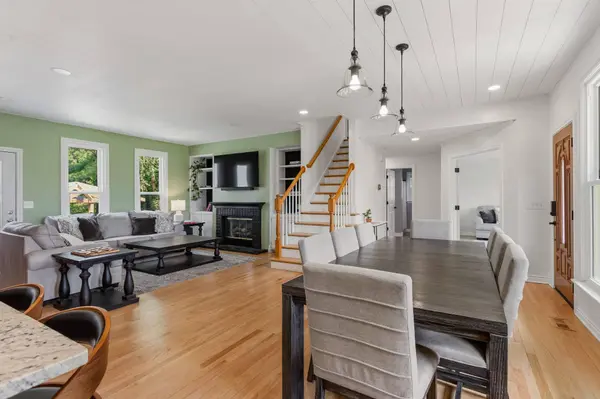
Interior Features Ceiling Fan(s), Garage Door Opener, Center Island, Eat-in Kitchen, Pantry
Heating Forced Air
Cooling Central Air
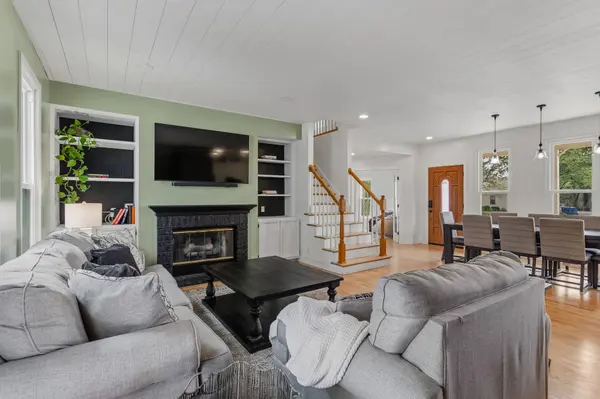
Flooring Carpet, Stone, Wood
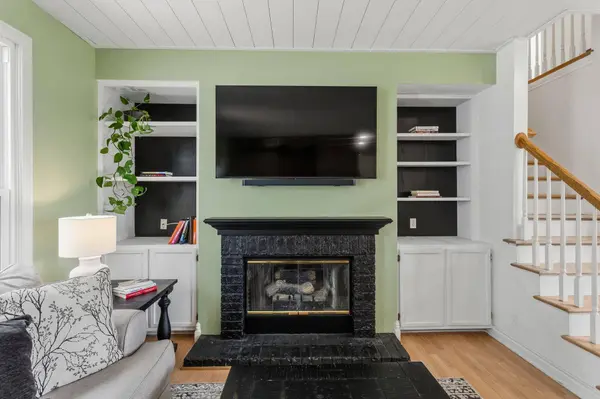
Fireplaces Number 3
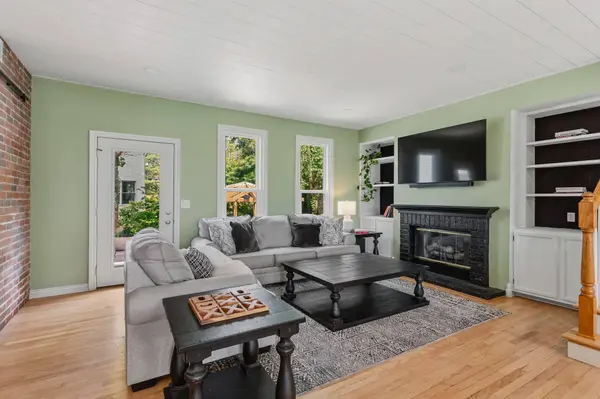
Fireplaces Type Family Room, Living Room, Primary Bedroom
Fireplace true
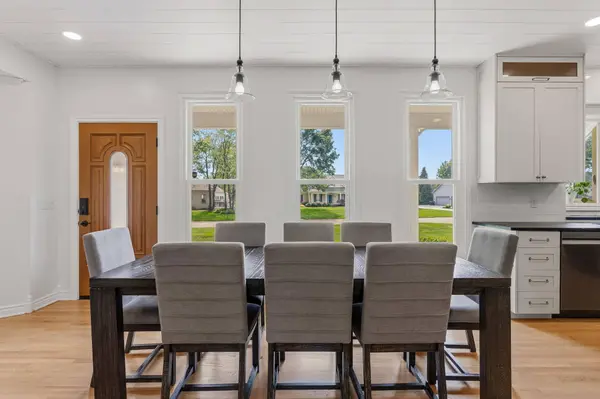
Window Features Screens,Replacement,Insulated Windows,Bay/Bow,Garden Window,Window Treatments
Appliance Dishwasher, Disposal, Dryer, Microwave, Range, Refrigerator, Washer
Laundry In Hall, Main Level
Exterior
Parking Features Attached
Garage Spaces 2.0
Utilities Available Natural Gas Available, Electricity Available, Natural Gas Connected
Amenities Available Pets Allowed
View Y/N No
Roof Type Composition
Street Surface Paved
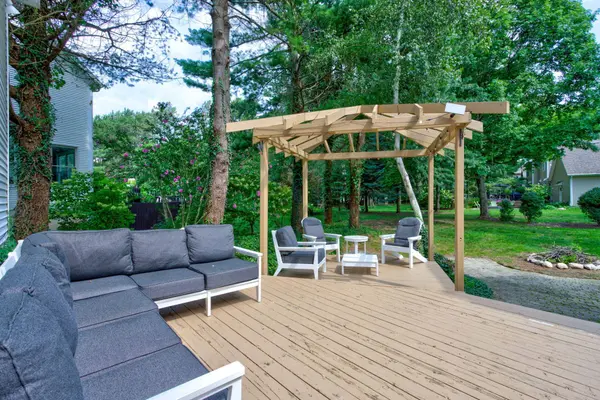
Porch Covered, Deck, Porch(es)
Garage Yes
Schools
School District West Ottawa
Others
HOA Fee Include Other
Tax ID 70-15-22-132-014
Acceptable Financing Cash, Conventional
Listing Terms Cash, Conventional
SIMILAR HOMES FOR SALE
Check for similar Single Family Homes at price around $660,000 in Holland,MI

Active
$464,900
13772 Oasis Avenue, Holland, MI 49424
Listed by Allen Edwin Realty LLC4 Beds 3 Baths 2,062 SqFt
Active
$385,000
603 Howard Avenue, Holland, MI 49424
Listed by HomeRealty Holland4 Beds 2 Baths 1,112 SqFt
Pending
$479,900
3788 Elderberry Drive, Holland, MI 49424
Listed by Jaqua REALTORS5 Beds 3 Baths 2,026 SqFt
CONTACT
