
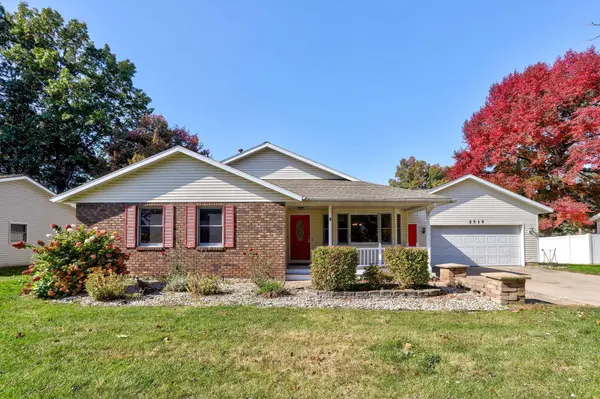
2515 Oak Forest Drive
Holland, MI 49424
Open House
Sat Oct 17, 11:00am - 12:30pm
- 4 Beds
- 3 Baths Full Baths: 2 Half Baths: 1
- 1,430 SqFt
- 10,036 Lot Size
- 1991 Year Built
VIRTUAL TOUR
GALLERY
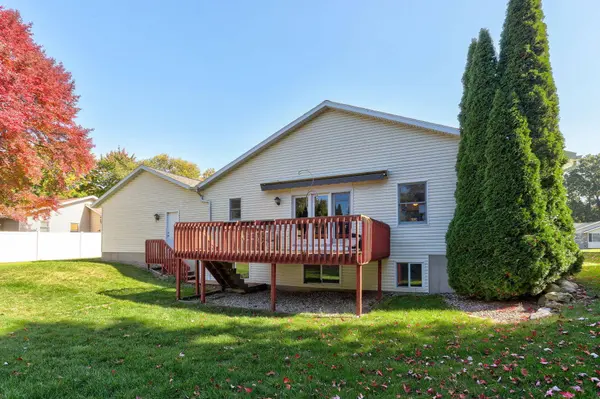
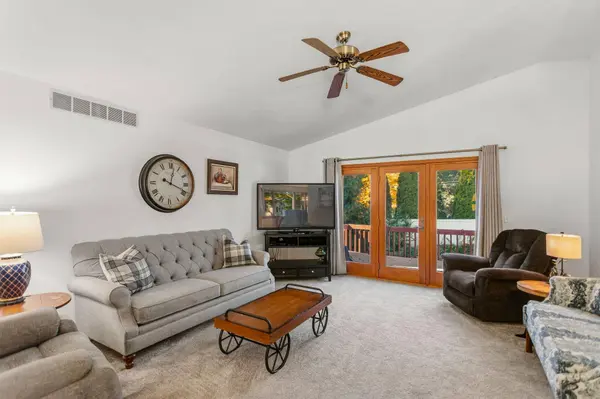
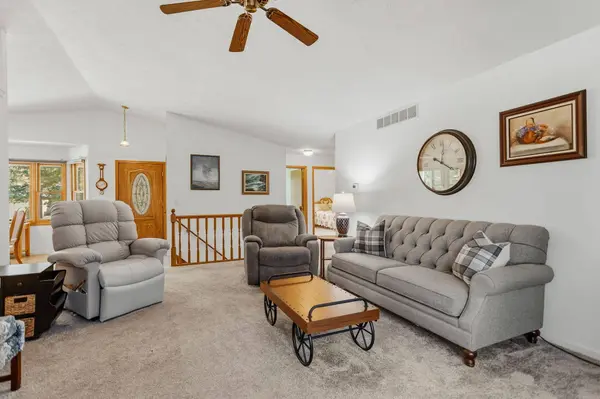
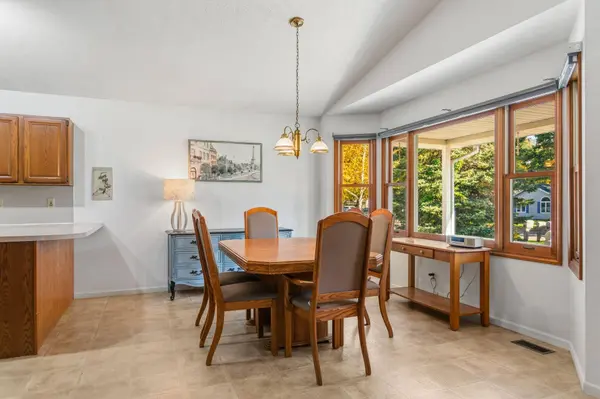
PROPERTY DETAIL
Key Details
Property Type Single Family Home
Sub Type Single Family Residence
Listing Status Active
Purchase Type For Sale
Square Footage 1, 430 sqft
Price per Sqft $256
Municipality Holland Twp
MLS Listing ID 26054862
Style Ranch
Bedrooms 4
Full Baths 2
Half Baths 1
Year Built 1991
Annual Tax Amount $3,553
Tax Year 2026
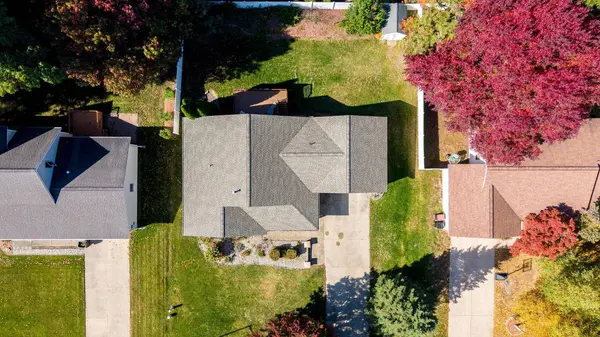
Lot Size 10,036 Sqft
Acres 0.23
Lot Dimensions 84x119
Property Sub-Type Single Family Residence
Source Michigan Regional Information Center (MichRIC)
Location
State MI
County Ottawa
Direction James street to Jameswood Court to Oak Forest.
Rooms
Other Rooms Shed(s)
Basement Daylight, Full
Building
Lot Description Level
Story 1
Sewer Public
Water Public
Architectural Style Ranch
Structure Type Brick,Vinyl Siding
New Construction No
Interior
Interior Features Ceiling Fan(s), Garage Door Opener, Eat-in Kitchen
Heating Forced Air
Cooling Central Air
Flooring Carpet, Vinyl
Fireplace false
Window Features Window Treatments
Appliance Humidifier, Dishwasher, Disposal, Dryer, Microwave, Range, Refrigerator, Washer, Water Softener Owned
Laundry In Hall, Laundry Closet, Main Level
Exterior
Parking Features Garage Faces Front, Attached
Garage Spaces 2.0
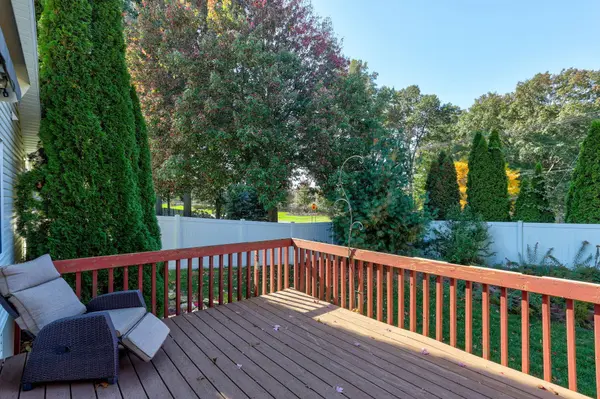
Fence Fenced Back, Privacy, Vinyl
Utilities Available Phone Available, Natural Gas Available, Electricity Available, Cable Available, Natural Gas Connected
View Y/N No
Roof Type Composition
Street Surface Paved
Handicap Access Ramped Entrance, Covered Entrance, Covered Ramp, Grab Bar Mn Flr Bath, Low Threshold Shower
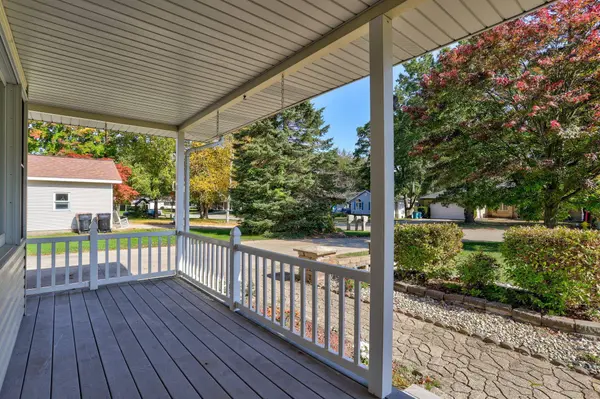
Porch Covered, Deck, Porch(es)
Garage Yes
Schools
School District West Ottawa
Others
Tax ID 70-16-17-467-008
Acceptable Financing Cash, FHA, VA Loan, Conventional
Listing Terms Cash, FHA, VA Loan, Conventional
Virtual Tour https://www.zillow.com/view-imx/e7d84b84-45bc-4c2a-bc06-17bd8af6371f?wl=true&setAttribution=mls&initialViewType=pano
SIMILAR HOMES FOR SALE
Check for similar Single Family Homes at price around $367,000 in Holland,MI

Pending
$325,000
526 Pinecrest Street, Holland, MI 49424
Listed by City2Shore Real Estate Inc.3 Beds 1 Bath 1,178 SqFt
Active
$464,900
13772 Oasis Avenue, Holland, MI 49424
Listed by Allen Edwin Realty LLC4 Beds 3 Baths 2,062 SqFt
Active
$385,000
603 Howard Avenue, Holland, MI 49424
Listed by HomeRealty Holland4 Beds 2 Baths 1,112 SqFt
CONTACT
